 KULLI
KULLI Loft Conversions in Palmers Green, N13
Palmers Green is mostly Edwardian terraces and inter war semis, built with steep roof pitches and deep rear outriggers. That combination usually hides a full extra floor nobody is using. We turn that space into a bedroom, an office or a bathroom, and we handle every stage ourselves, from the structural steel through to the last tile.
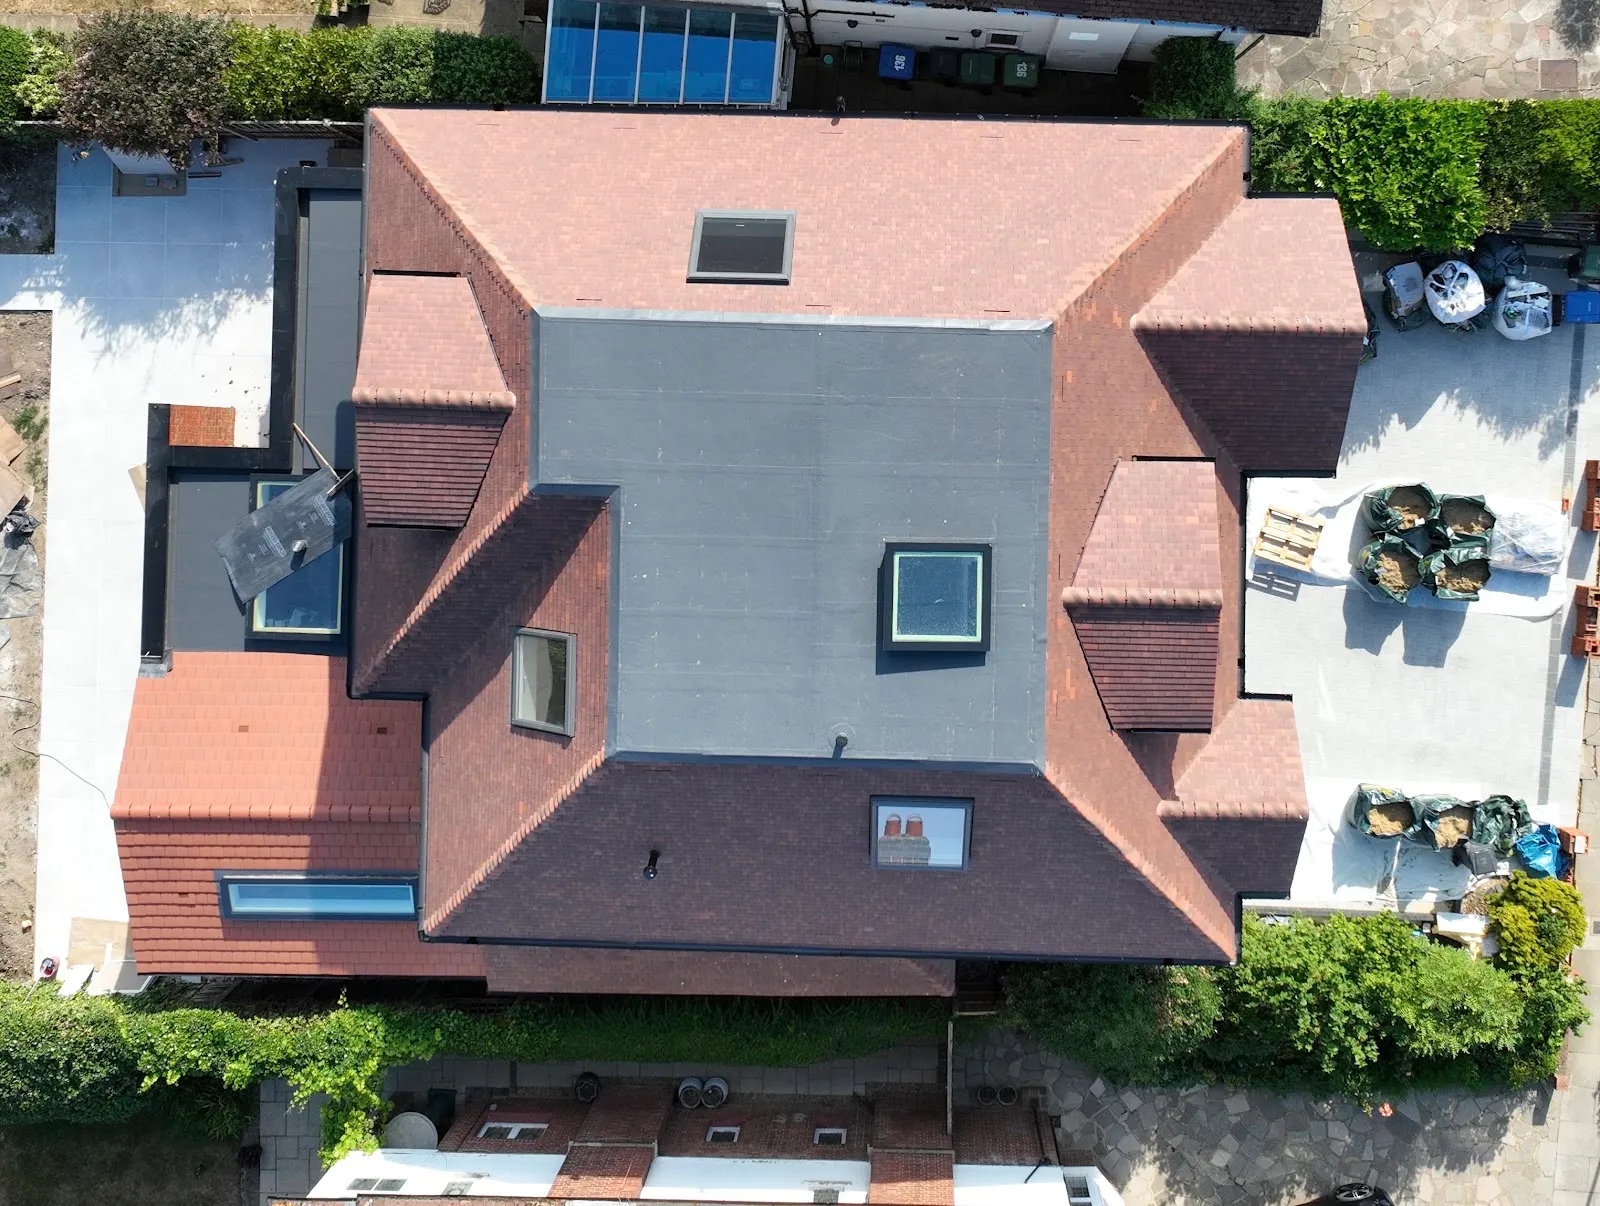
A dormer conversion we completed nearby in Southgate N14
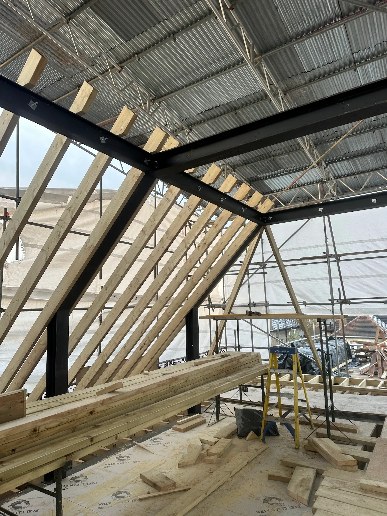
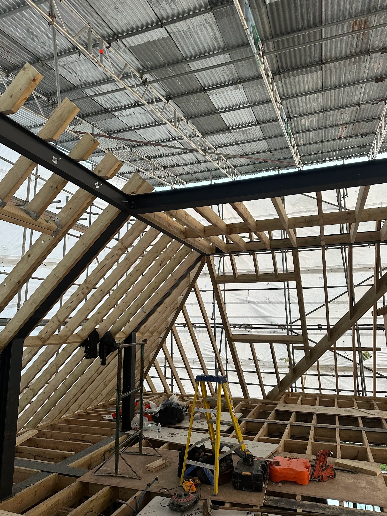
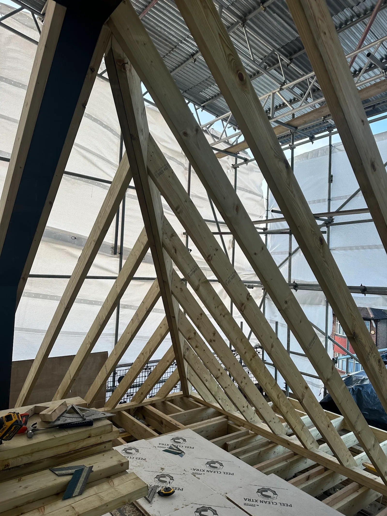
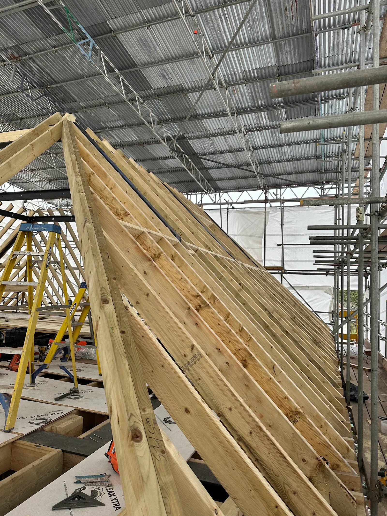
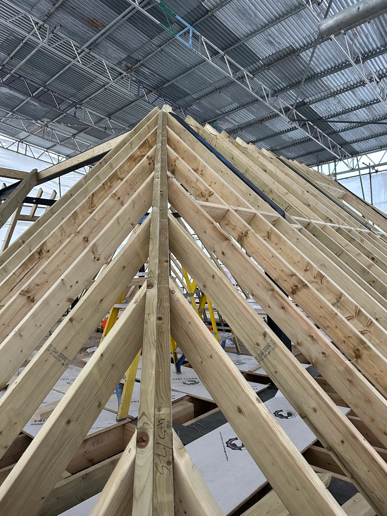
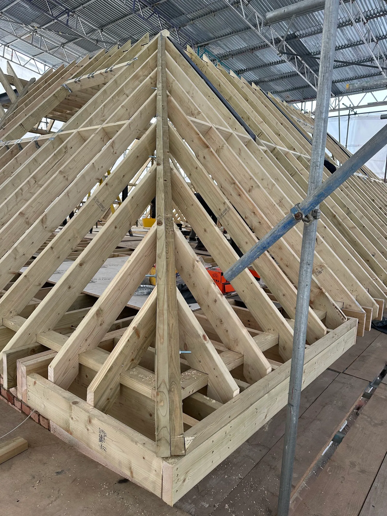
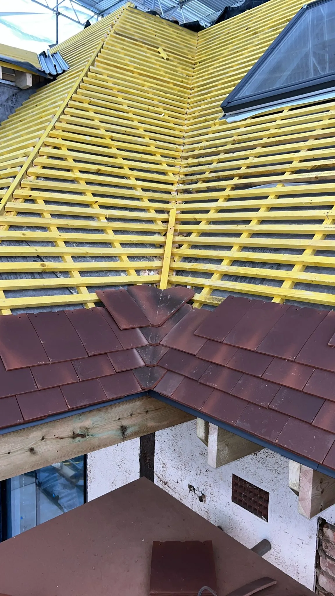
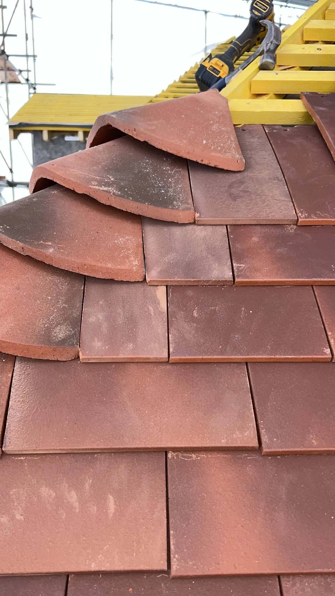
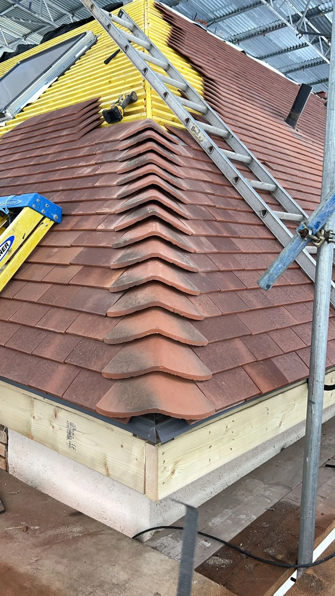
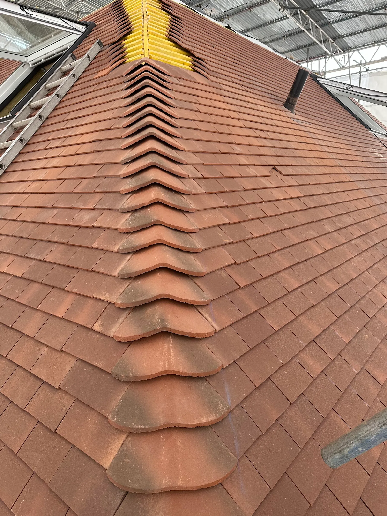
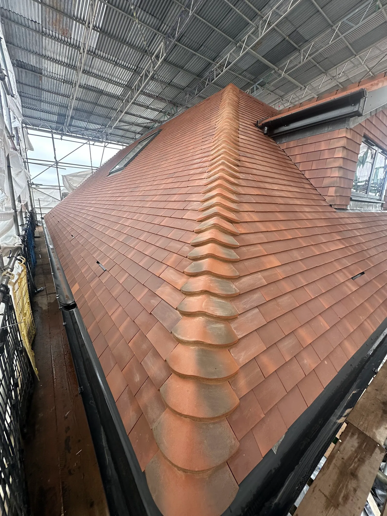
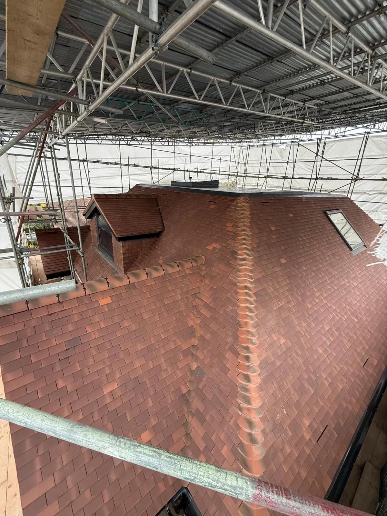
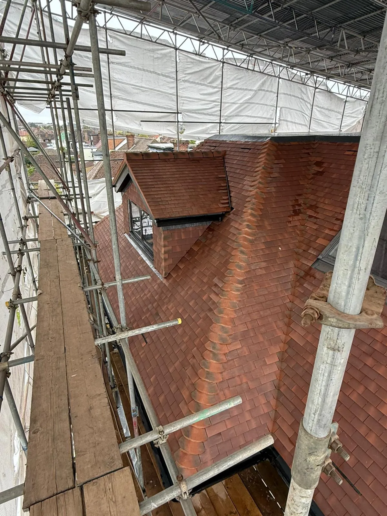
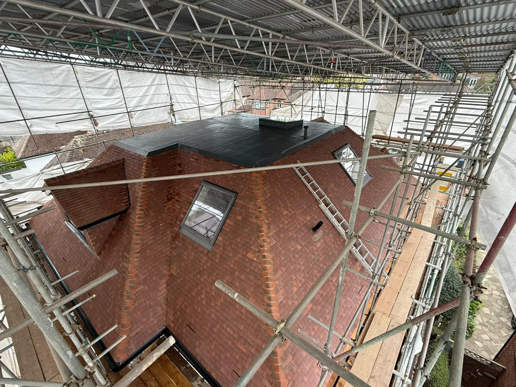
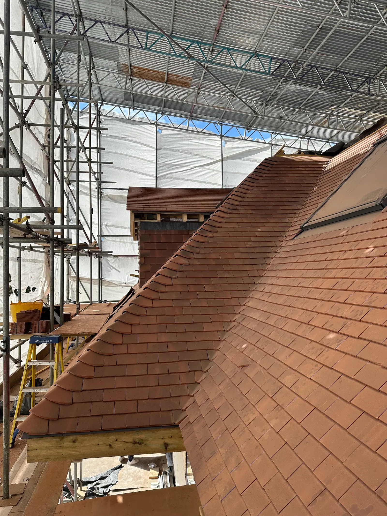
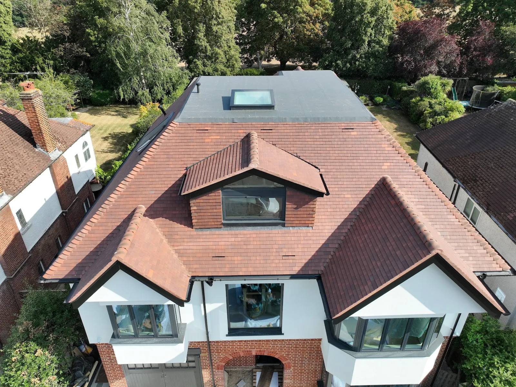
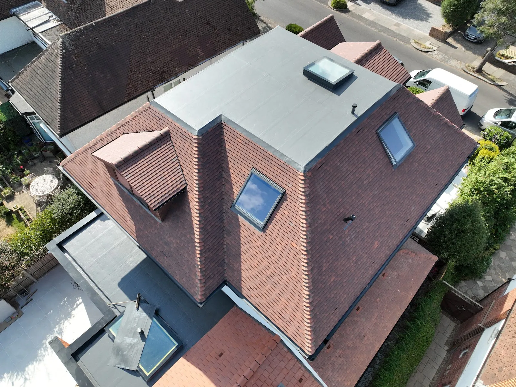
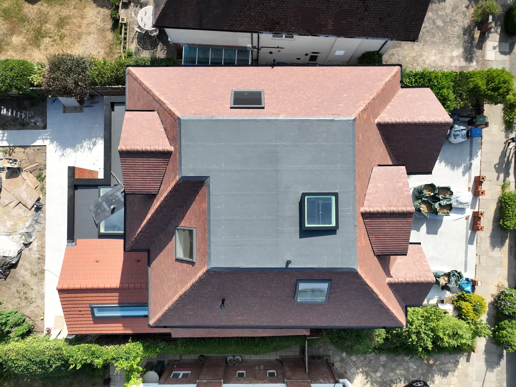
This was a full rebuild rather than a cosmetic one. The existing roof came off entirely, a new timber structure went in off a structural steel, and the whole thing was re-covered in clay tiles with hand-laid bonnet hips.
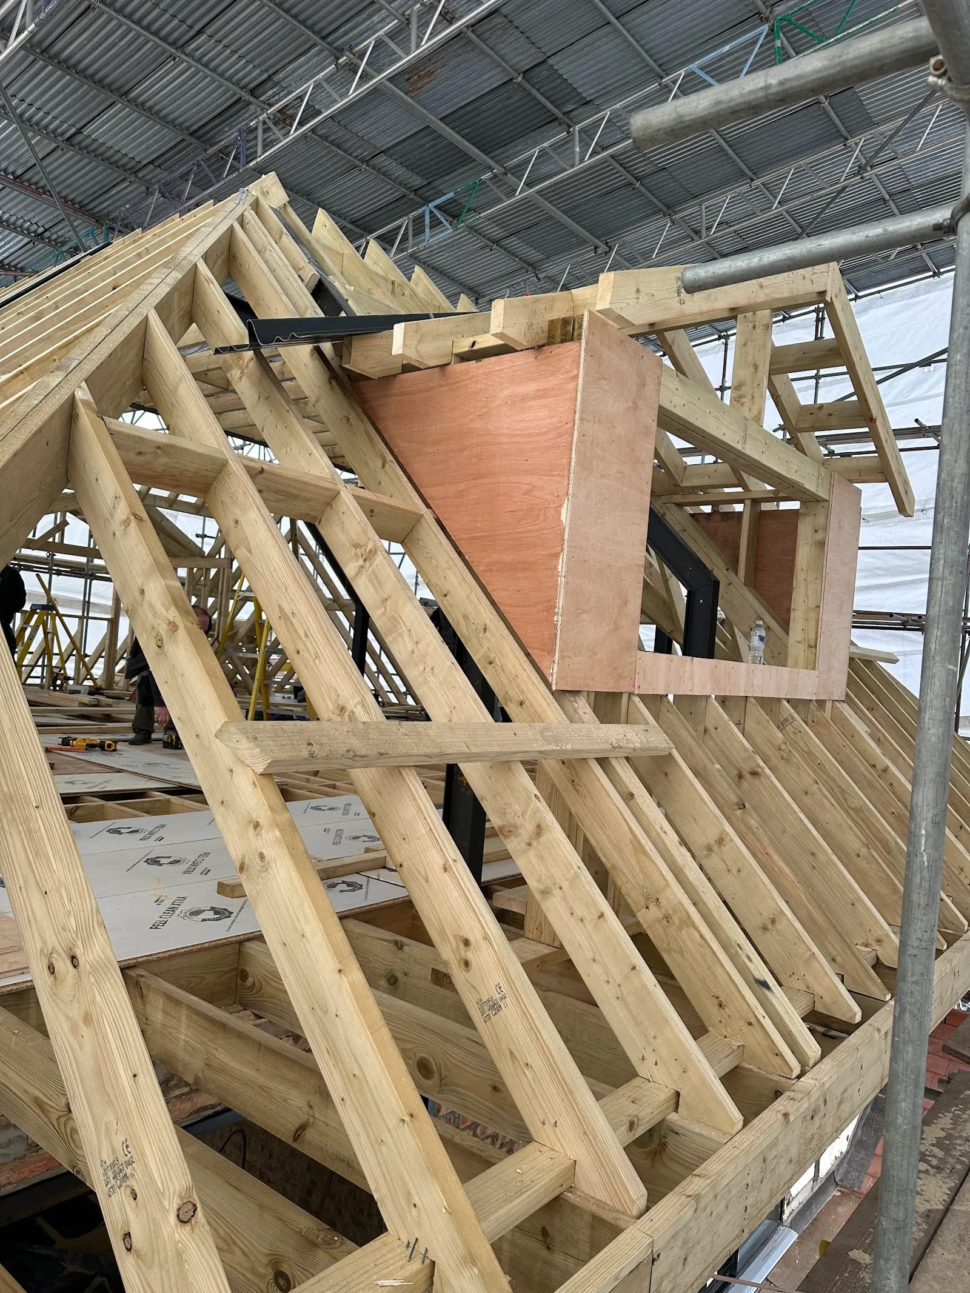
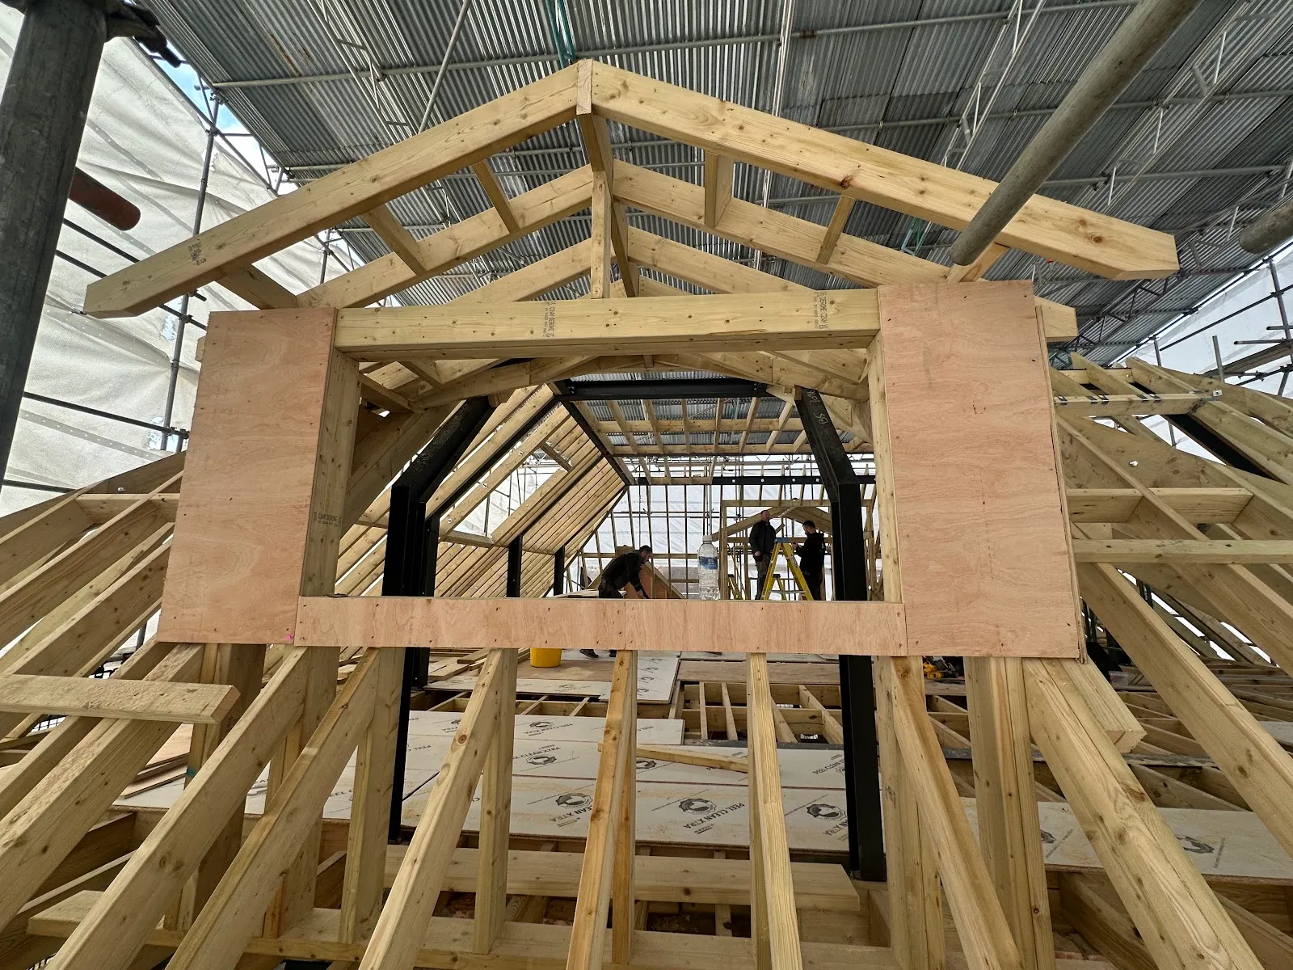
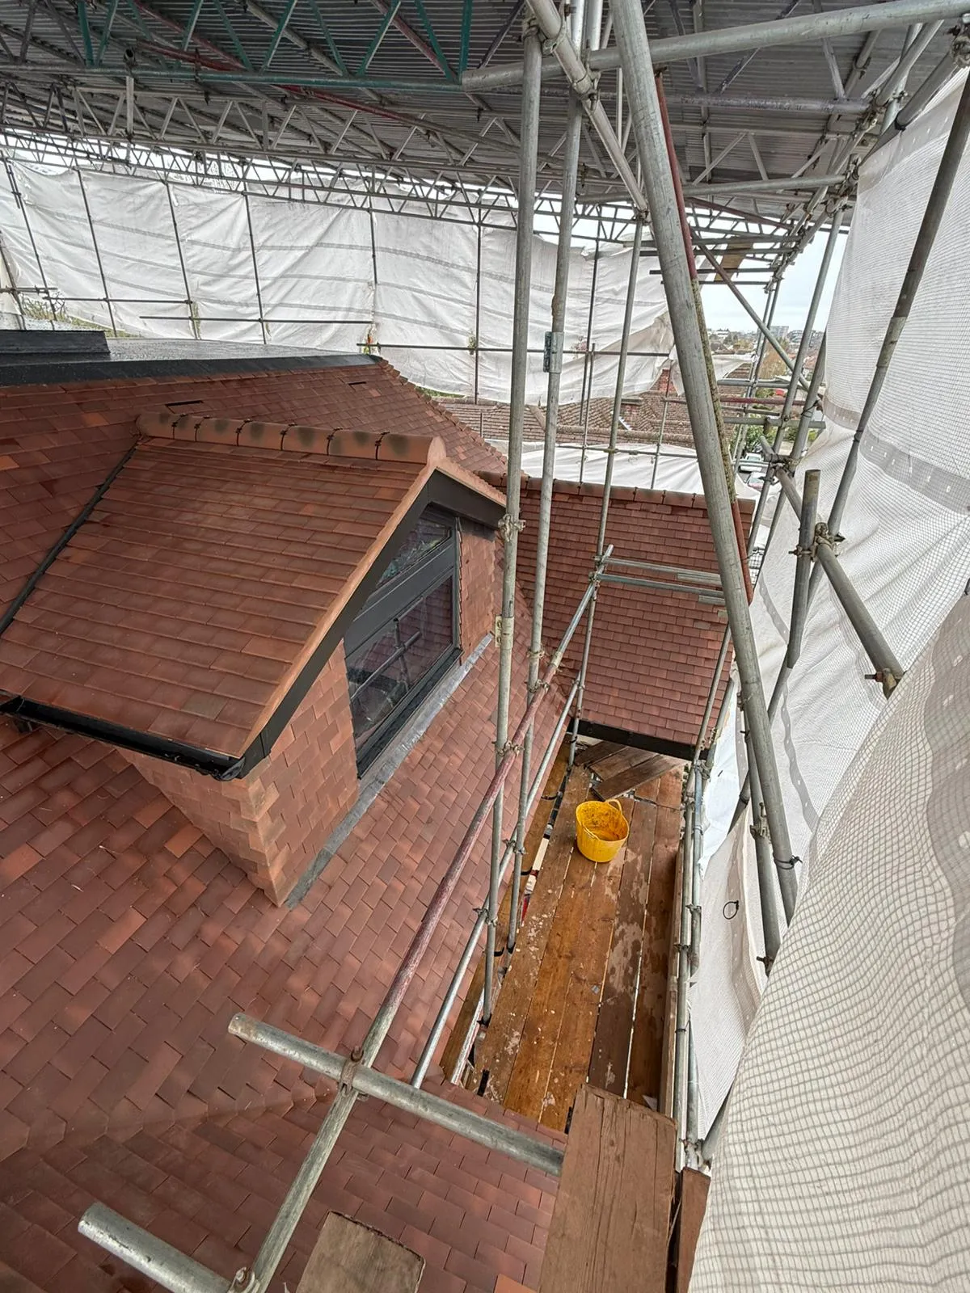
The dormer was framed and sheathed on site rather than dropped in as a kit, so its proportions match the house instead of fighting it. From the street it reads as though it was always there. From inside, it is a room with a view over the gardens.
Get your free quote →The structure
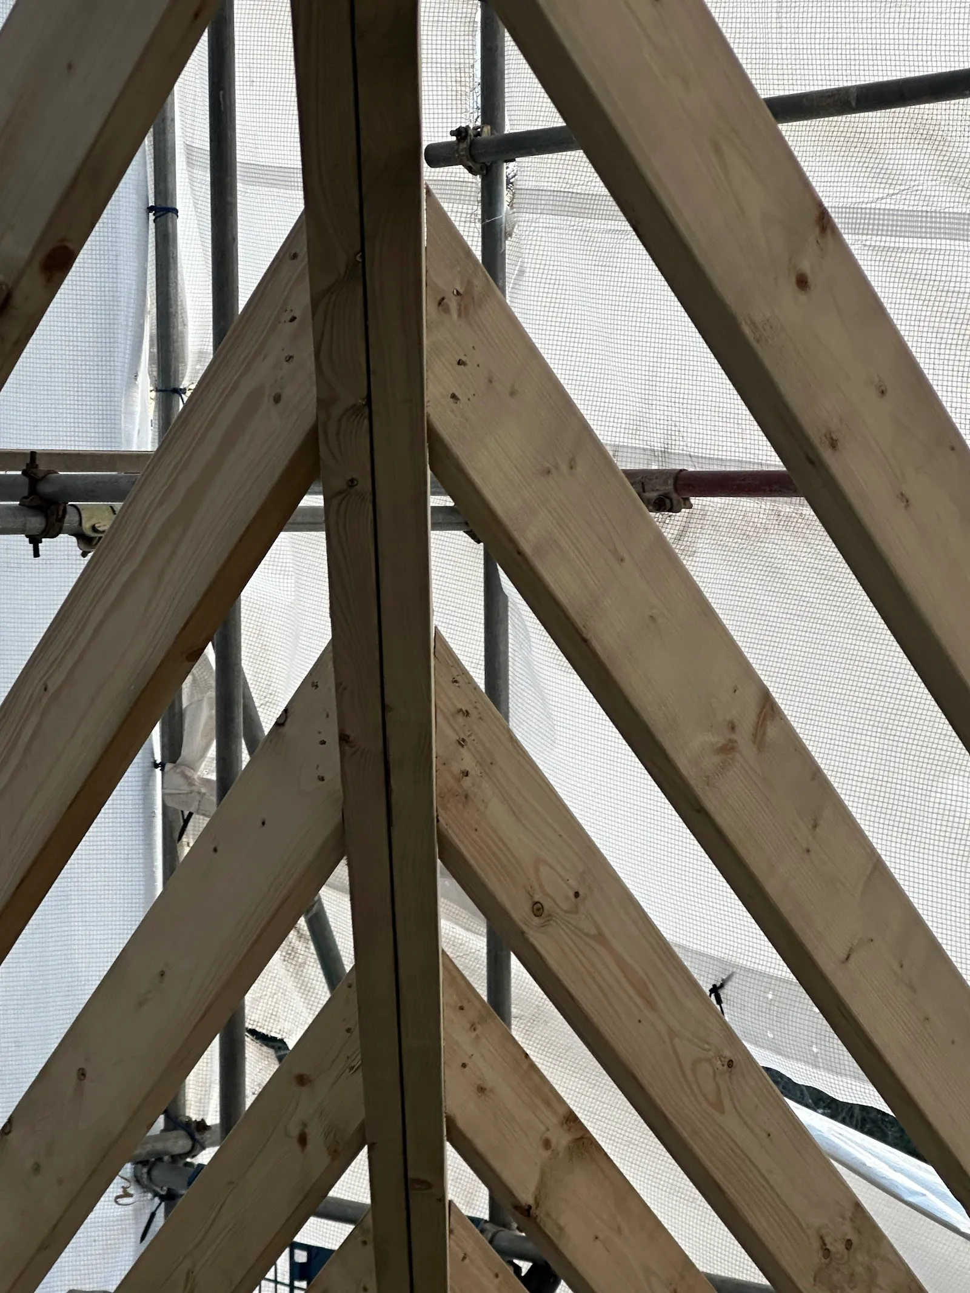
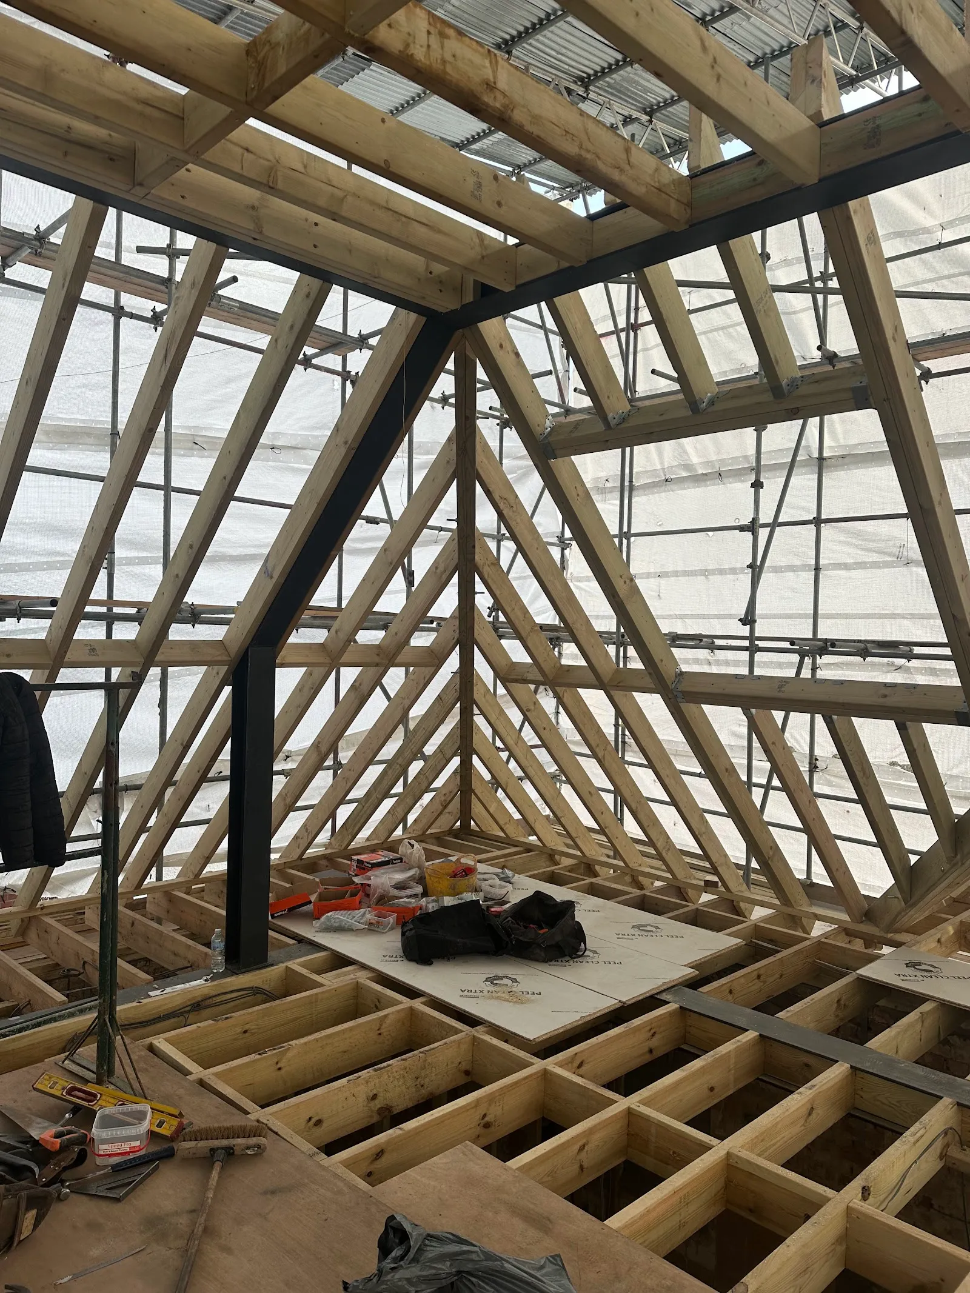
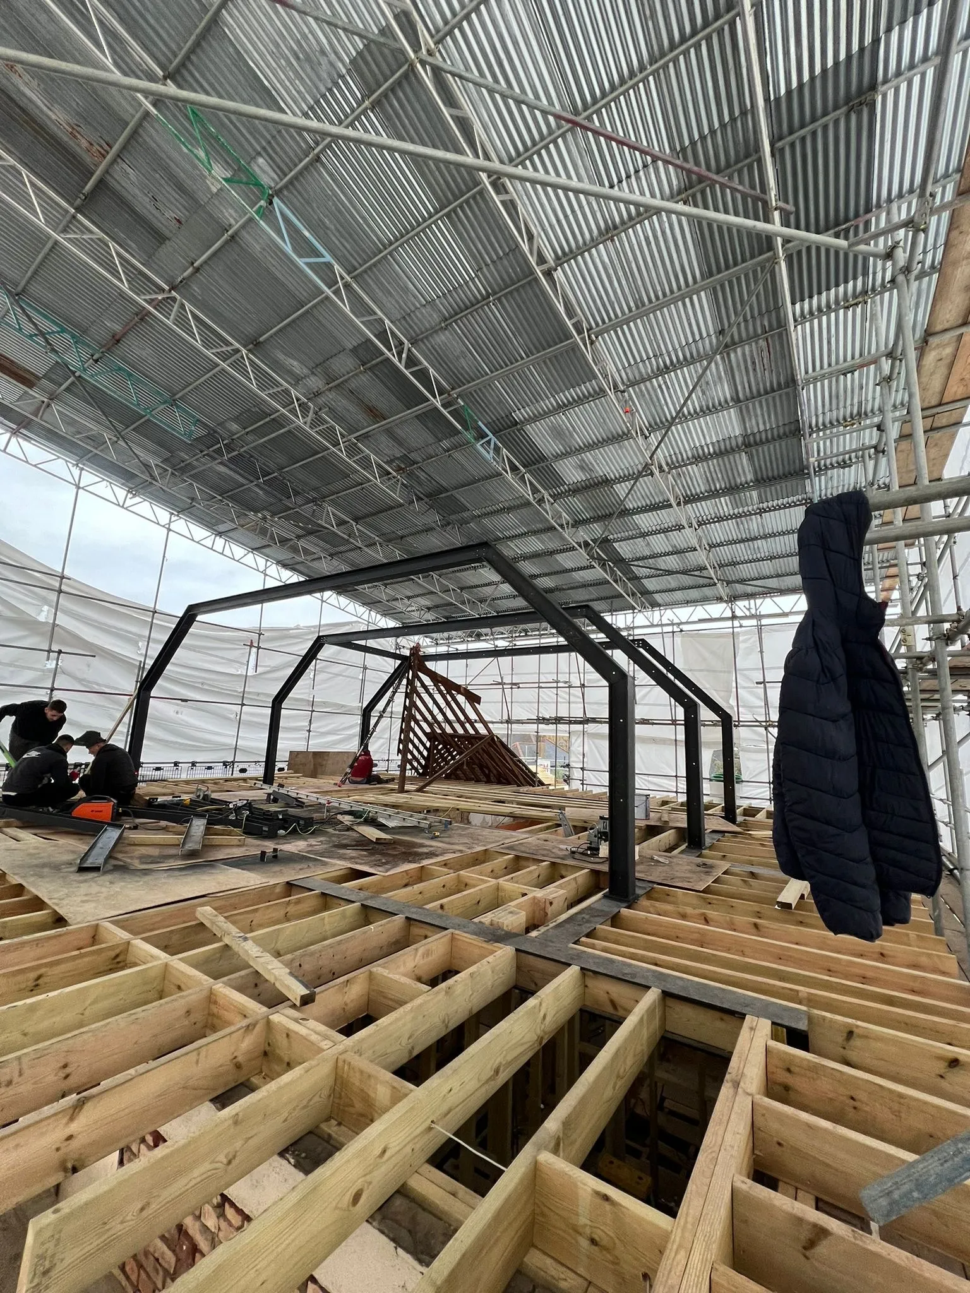
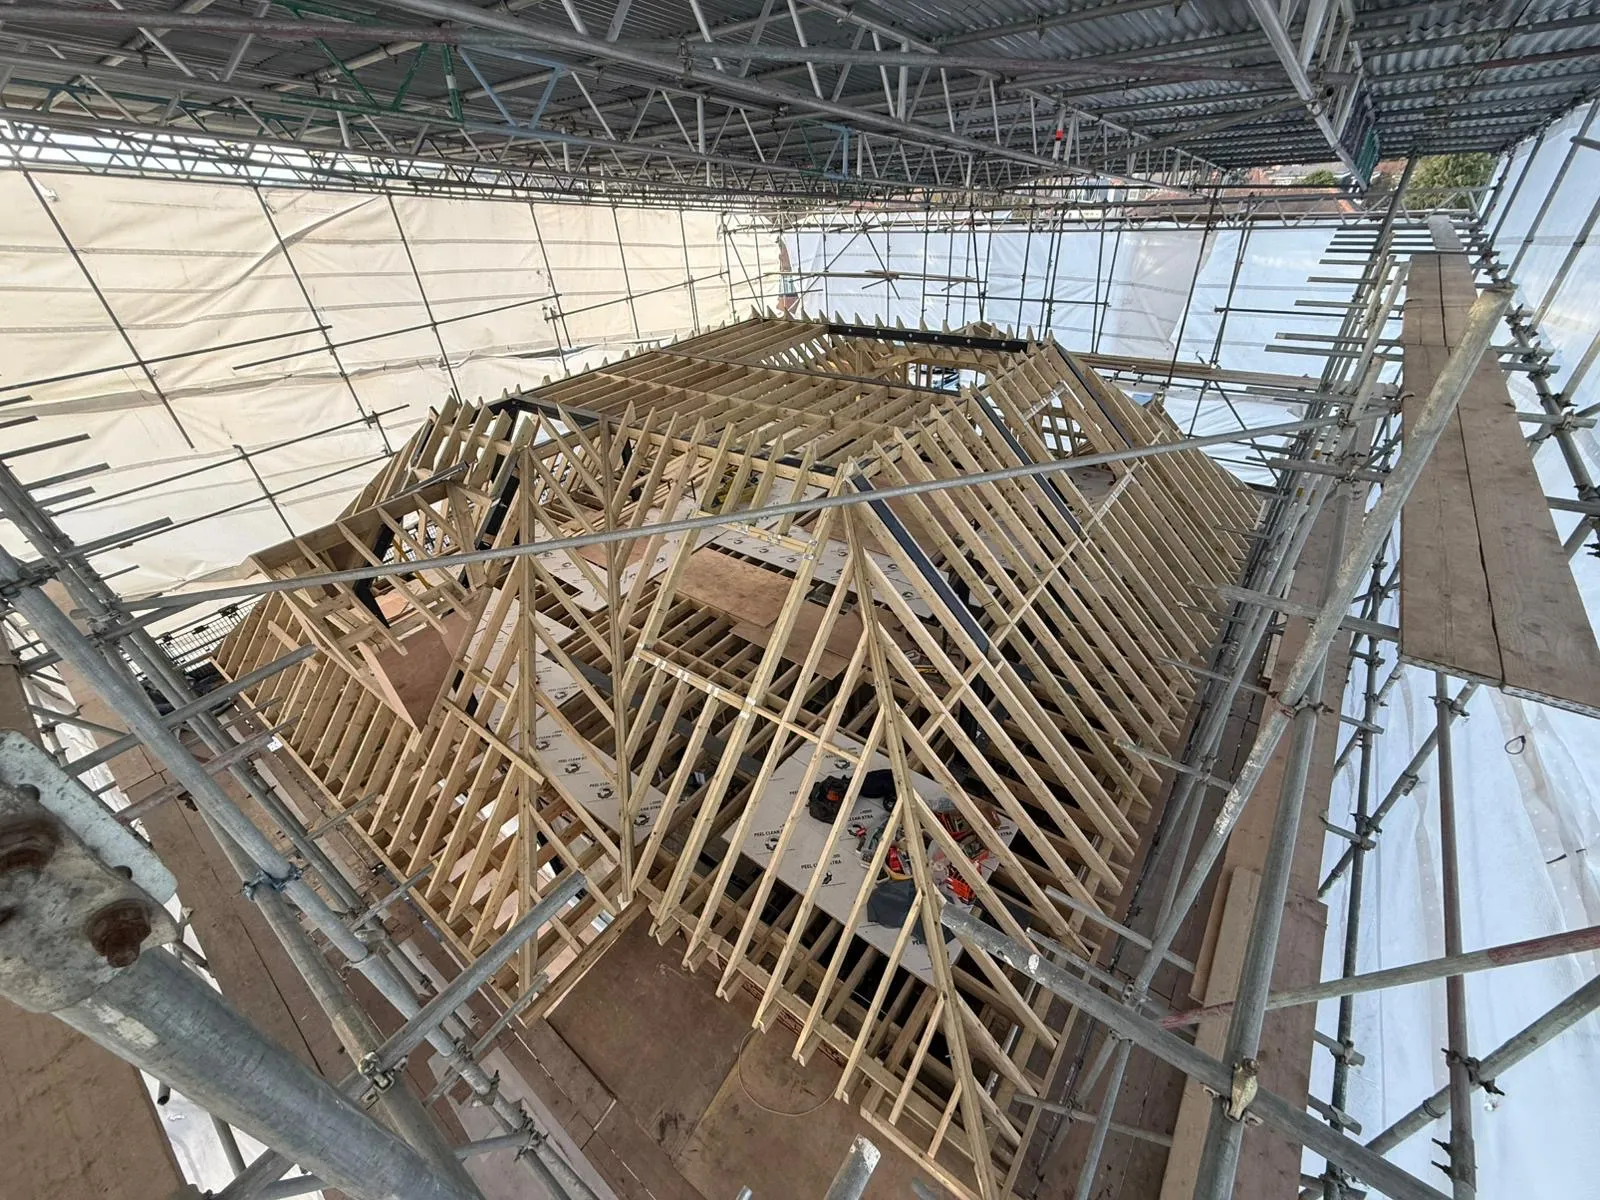
Every loft conversion lives or dies on what holds it up. A structural steel went in first to carry the new roof loads, then the rafters were built off it in fresh timber. The dormer was framed and sheathed on site rather than dropped in as a kit.
The roof rebuild
With the structure in, the roof was covered in breathable membrane, battened out and tiled in clay. The hips are finished in bonnet tiles, hand-laid, slower to do, and the detail most people notice without quite knowing why. Rooflights and a lead-covered flat section were built in as the tiling went on rather than cut in afterwards.
The finished conversion
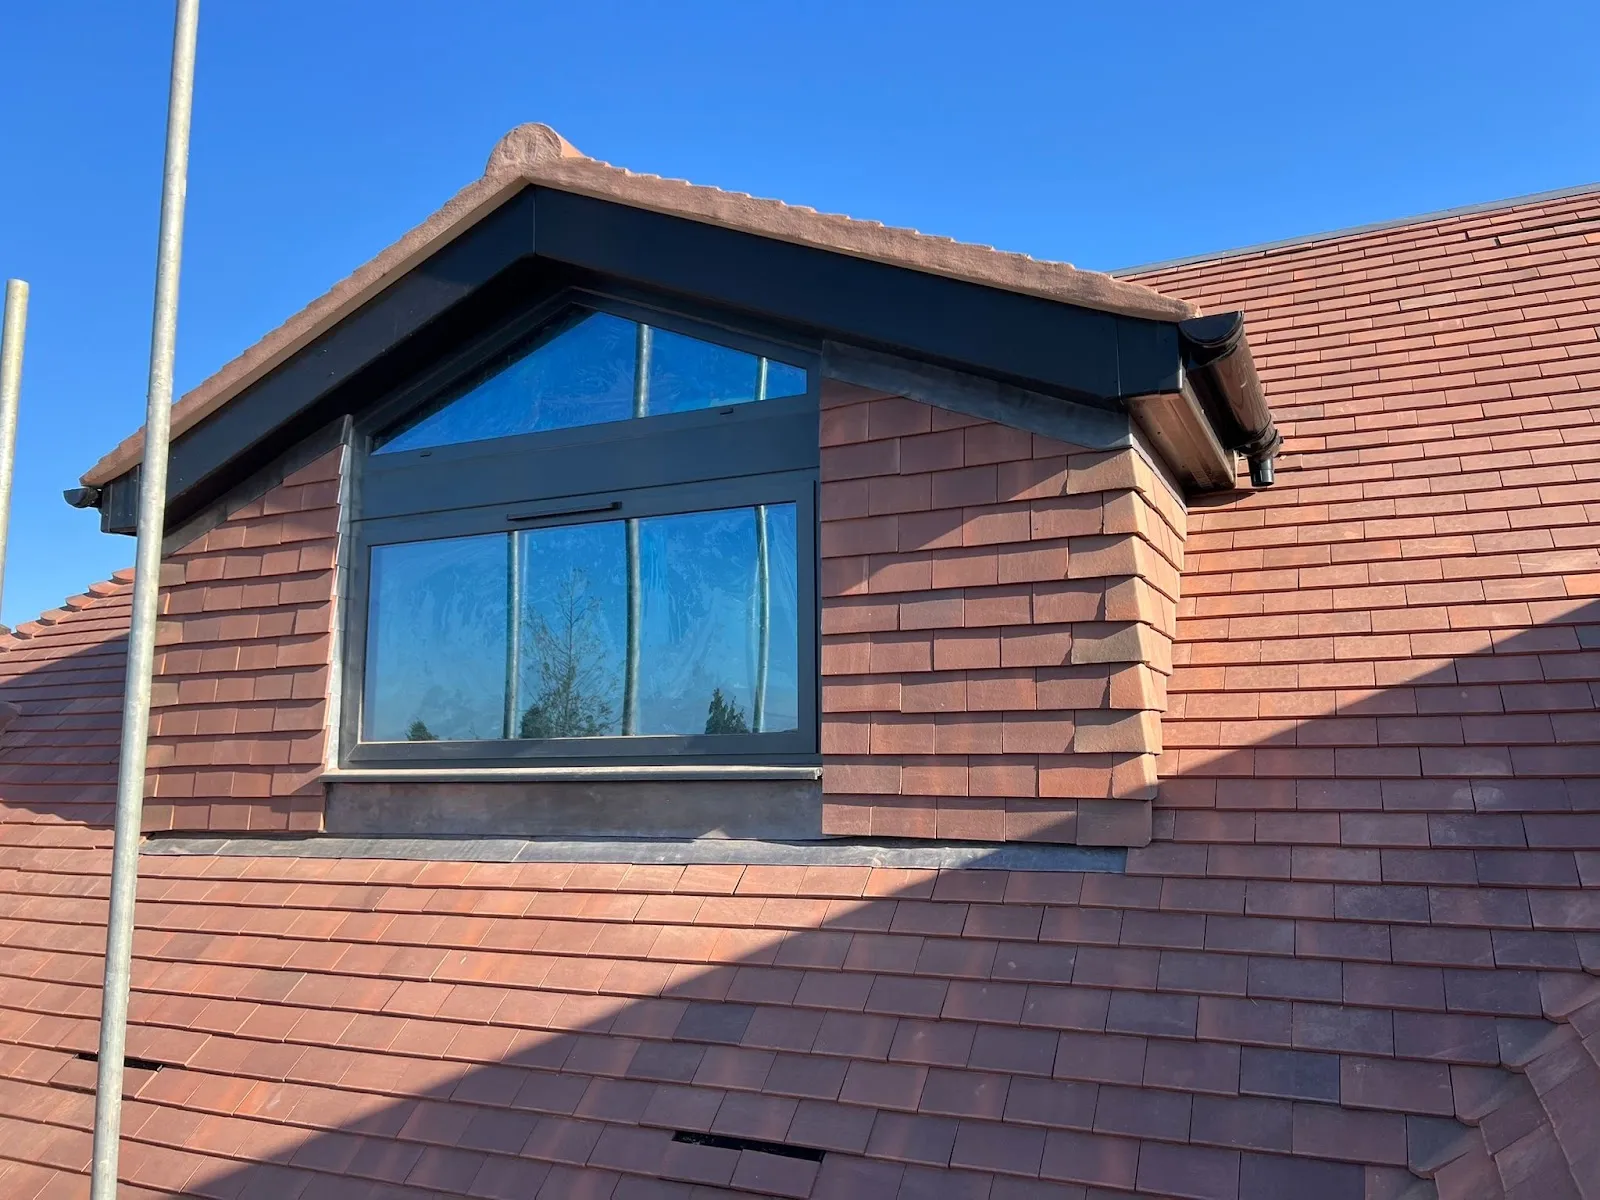
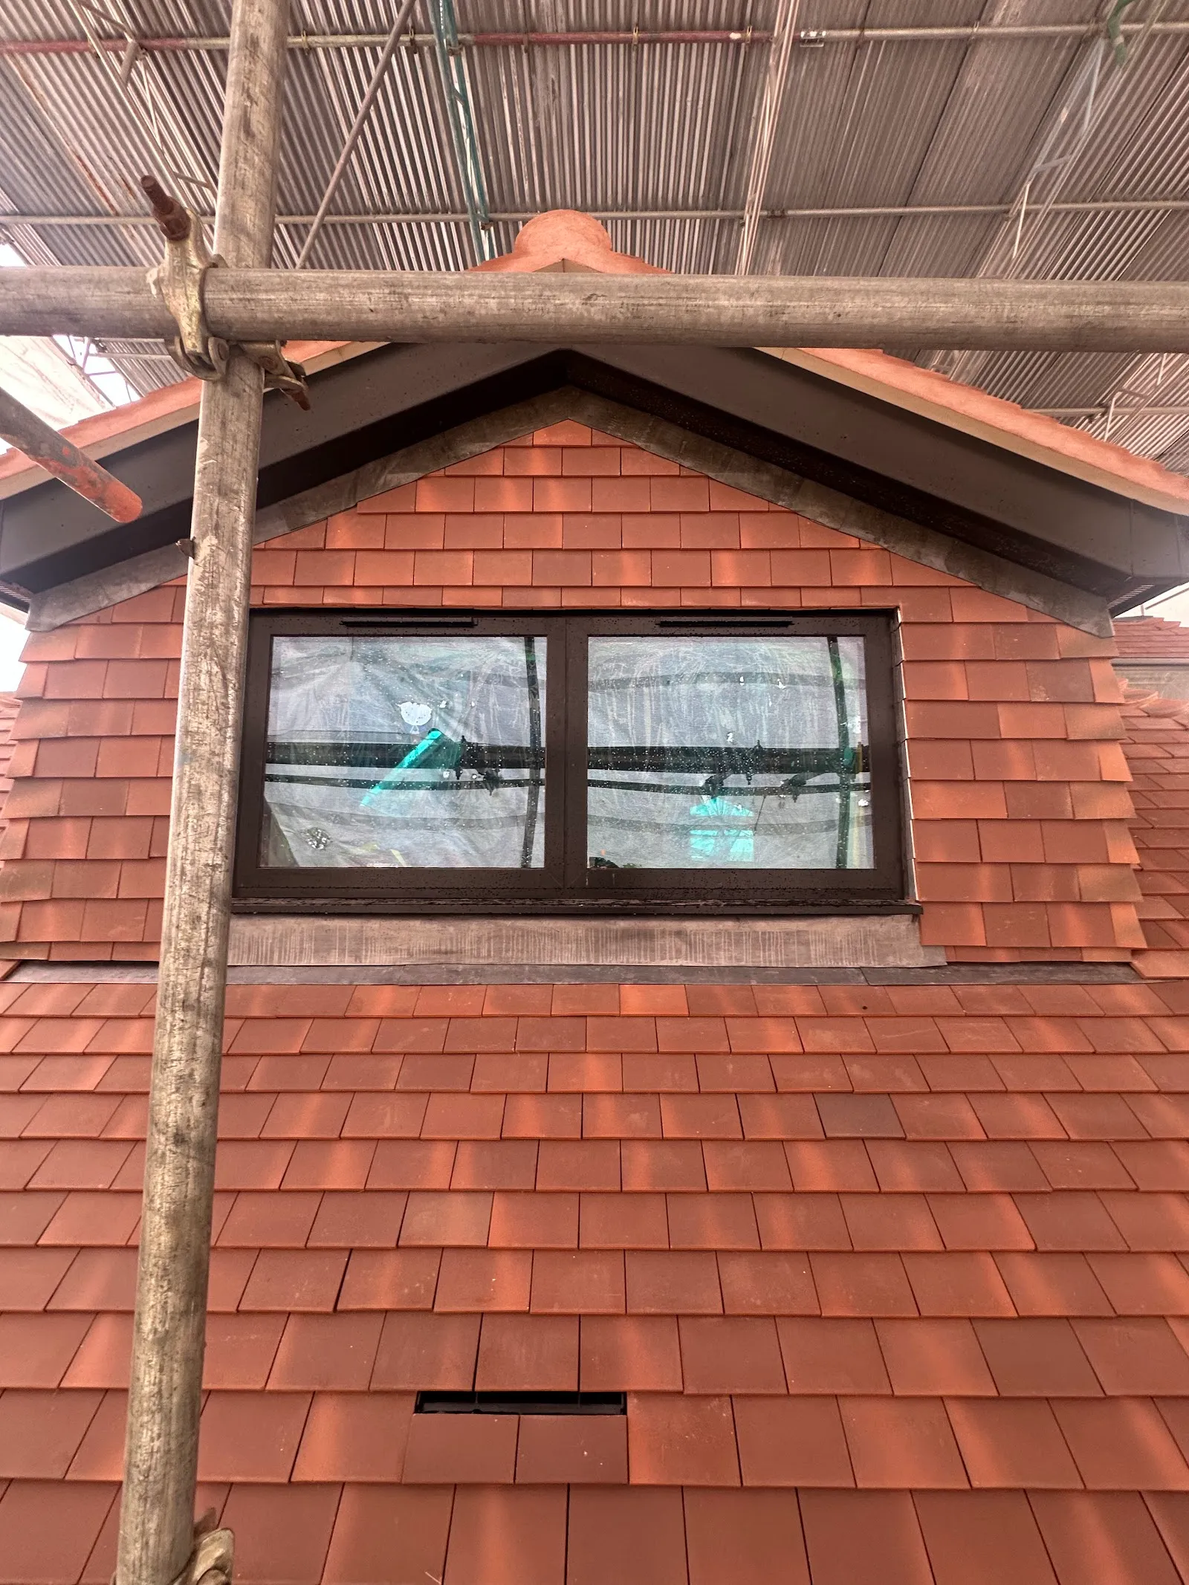
The dormer carries full-height glazing with tile-hung cheeks that tie it back to the main roof. From the street it reads as though it was always there. From inside, it is a room with a view over the gardens.
Why Palmers Green houses suit loft conversions
The headroom is usually there
Palmers Green and the wider N13 postcode are dominated by Edwardian terraces and inter war semis with steep pitched roofs and generous ridge heights. That normally gives enough headroom for a habitable room without dropping the ceilings below.
Hip-to-gable transforms the volume
A rear dormer over the back addition, or squaring off a hipped end, is usually the single biggest gain available on this house type. Most Palmers Green streets already have precedent for it further along the road.
The stairs generally work
These houses were built with a landing that can usually take a new flight of stairs without eating into an existing bedroom, which keeps the rest of the layout intact.
Planning is usually straightforward
Most loft conversions here proceed under permitted development, within 50 cubic metres for a semi-detached or detached house. Conservation areas and Article 4 directions are the exception, and building regulations apply either way. We handle both applications as part of the job.
Do you need planning permission in Palmers Green?
Most loft conversions in Palmers Green go ahead under permitted development, which means no full planning application. The usual conditions are that the extra volume stays within 40 cubic metres for a terraced house or 50 cubic metres for a semi detached or detached house, that nothing extends beyond the existing roof slope on the front elevation, and that materials are similar in appearance to the existing house. Where it gets less simple: Palmers Green sits in the London Borough of Enfield, and parts of the area carry conservation area designation, including the Lakes Estate. Conservation areas and Article 4 directions remove permitted development rights, so it is worth checking before you plan anything. Flats and maisonettes have no permitted development rights for loft conversions at all. Building regulations always apply regardless, covering structure, fire escape, insulation and stairs. You will also almost certainly need a party wall agreement if you share a wall with a neighbour. We handle the applications and the building control sign off as part of the job. If you would rather check first, Enfield Council's planning portal is the place to start.
Frequently asked questions
Do you need planning permission for a loft conversion in Palmers Green?
Most loft conversions in Palmers Green proceed under permitted development, within 40 cubic metres for a terraced house or 50 cubic metres for a semi detached or detached house, provided nothing extends beyond the existing roof slope on the front elevation. Conservation areas such as the Lakes Estate and any Article 4 direction remove those rights, and flats have no permitted development rights for loft conversions. Building regulations approval is required either way.
Can we stay in the house during a loft conversion?
Yes, in almost all cases. The loft is sealed off from the rest of the house and the roof is fully covered by scaffold sheeting, so the property stays weathertight throughout. The noisiest phase is the first fortnight.
Which areas around Palmers Green do you cover?
Palmers Green N13, Winchmore Hill N21, Southgate N14, Bounds Green N11, Arnos Grove, Enfield Town and the surrounding N and EN postcodes across the London Borough of Enfield.
Loft conversions across the Borough of Enfield
We are based in North London and work throughout Enfield and the surrounding North London postcodes. If your street is not listed, call us anyway, we almost certainly cover it.
Every quote is free, written and itemised before any work begins. We will tell you honestly what is achievable in your roof, including when the answer is that a conversion is not the right move.